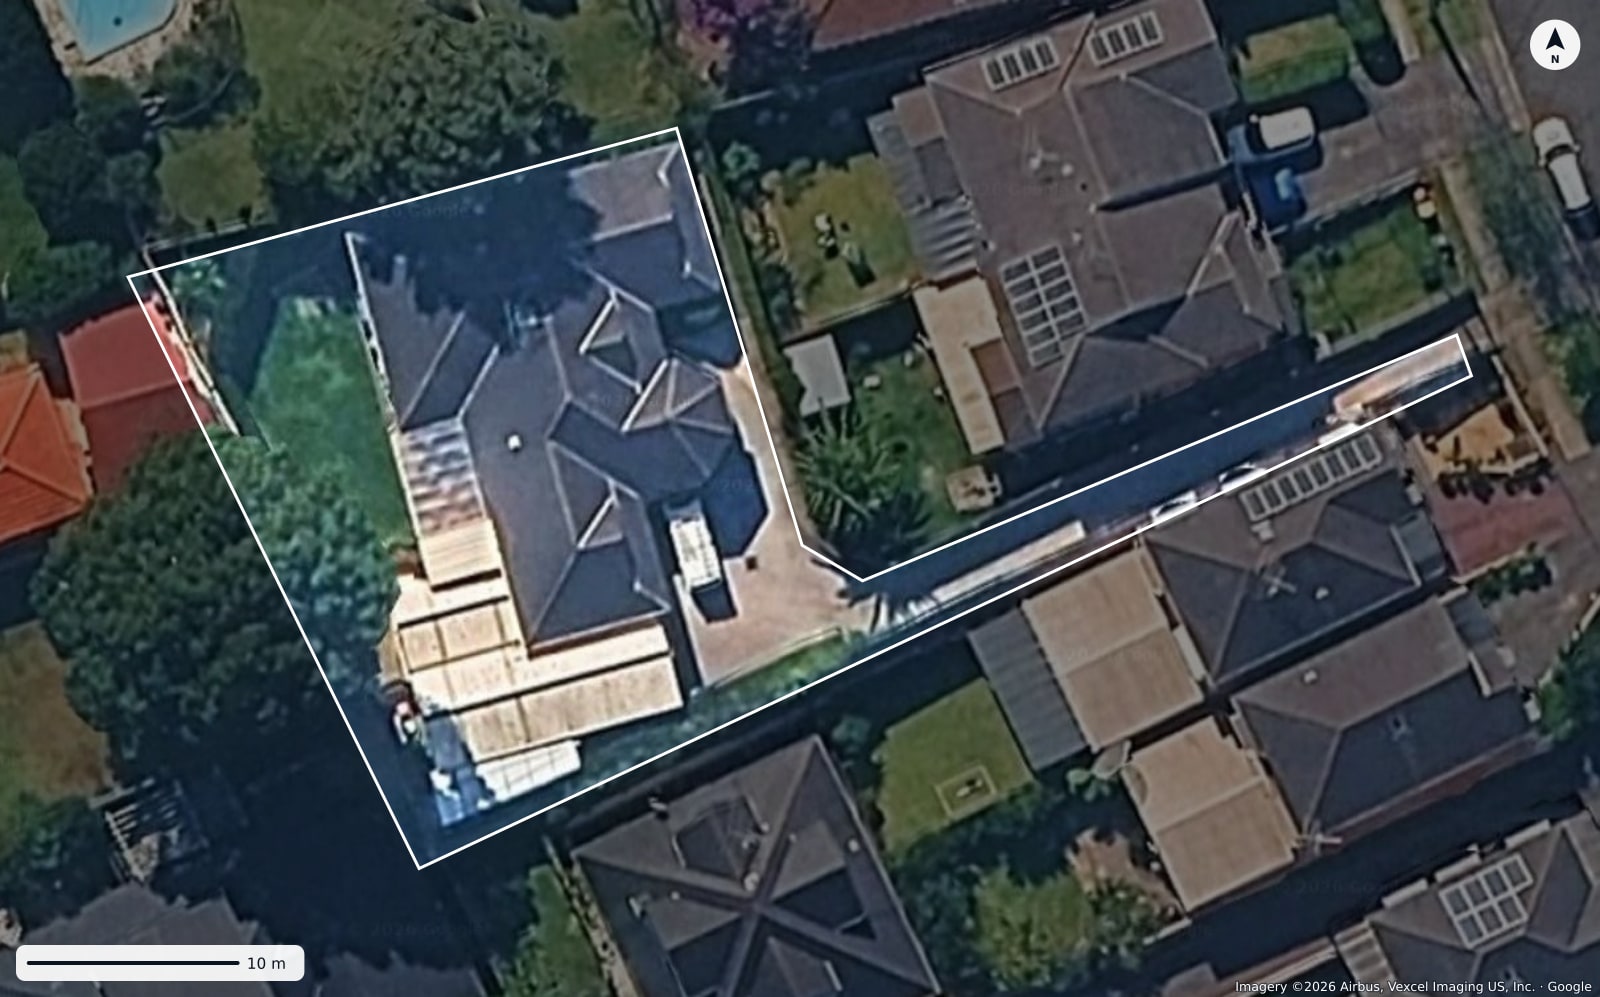
An AI health checkfor your home and land
See the potential and the risks — every finding backed by evidence. Enter an address and see in minutes whether you can build in the backyard, whether it's CDC or DA, and which designs fit.
Starts a granny flat assessment
Data from official NSW Government planning and cadastre systems · Rules based on the NSW Housing SEPP 2021
- NSW Spatial Services
- NSW Planning Portal
- Sydney Water
- Housing SEPP 2021
- 28 council DCPs
One address, a clear view of what your backyard can take
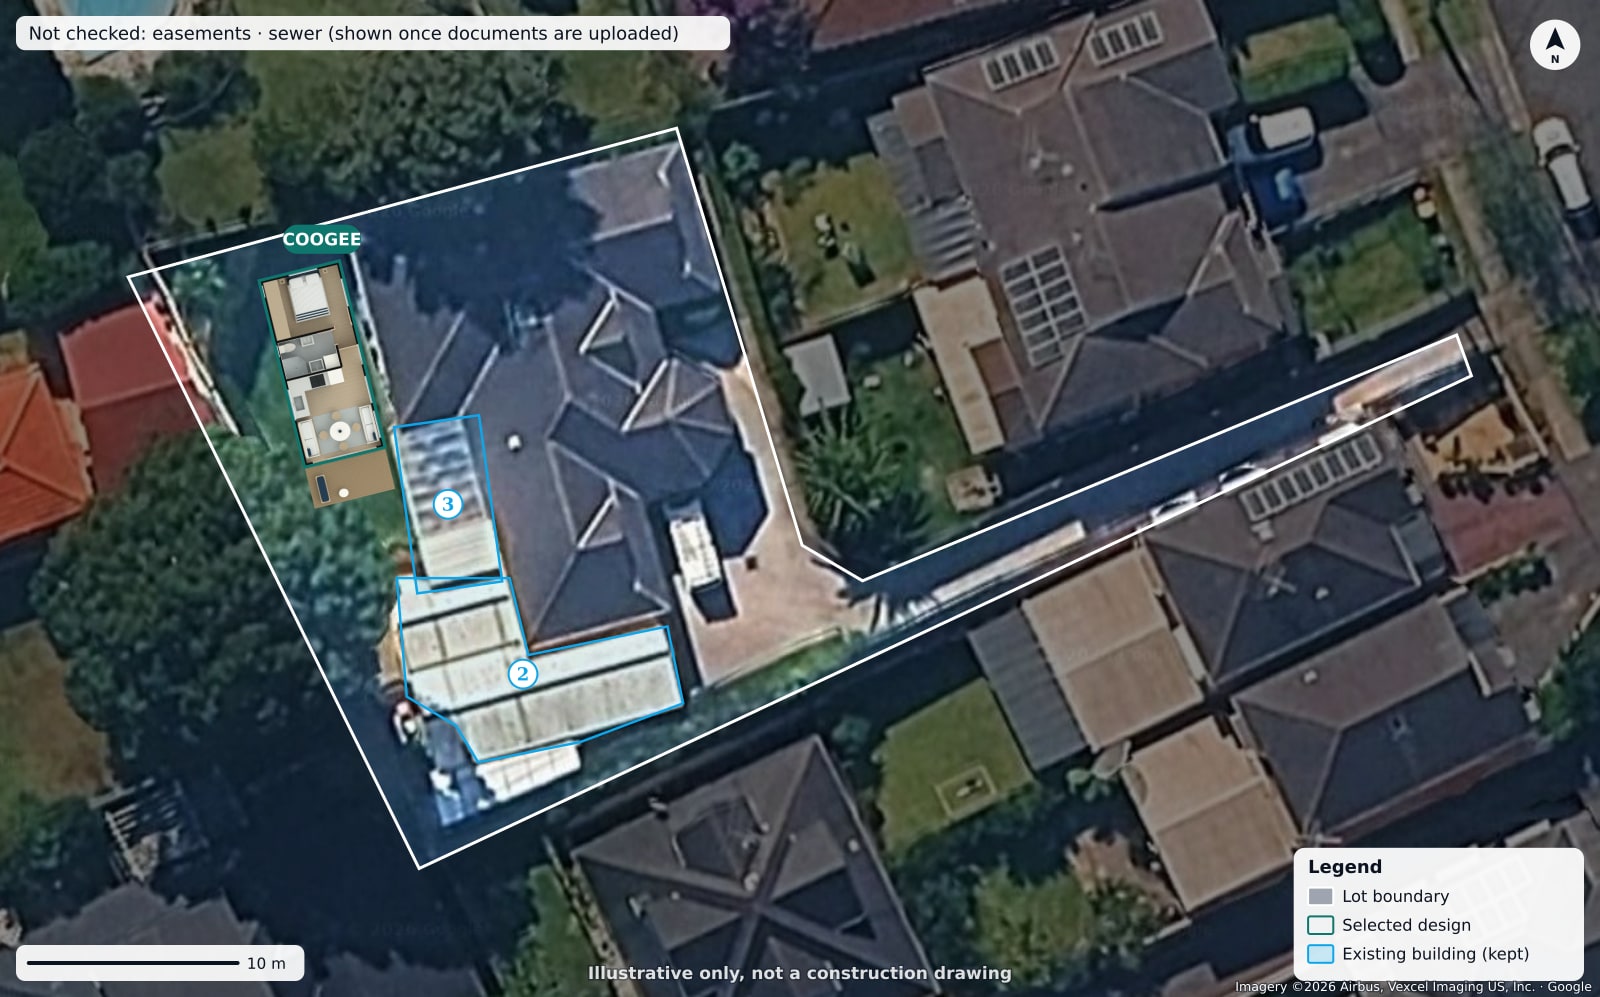
Real aerial imagery, real cadastral boundaries, real design dimensions. Every finding states its basis and data source.
12 Example St, Suburb NSW
Lot 1 DP 000000 · Example Council · 792 m²
Preliminarily feasible · CDC with conditions
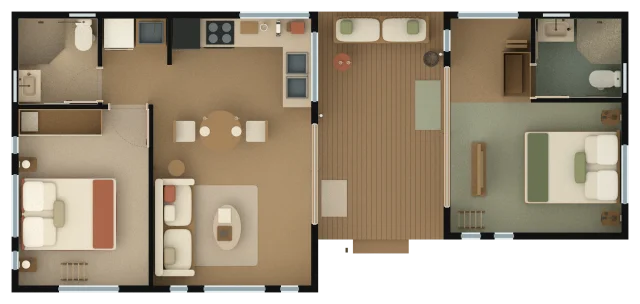
8 designs fit; we recommend SHELLY (45 m² · 2 bed)
Upload the 10.7, DP and sewer diagram to check the remaining 3 items
- Zoning permits it R2 Low Density Residential · Housing SEPP 2021
- Lot area and frontage estimated792 m² · from the cadastral boundary
- Bushfire prone land pending reviewPart of the lot is in the vegetation buffer; a BAL assessment is needed
- Easements · sewer · 88B not checkedChecked once documents are uploaded
Sample report
A real report generated by the system: conclusion, checklist, design layouts and data sources
What we check
Every rule is decided by deterministic code. AI only reads your documents and never makes the call.
Zoning and approval pathway
Whether the zone allows it, whether CDC applies, and why it needs a DA if not.
Flood / bushfire / heritage
Hazard and heritage layers queried with the lot boundary, with the affected area shown.
Easements and sewer
Reads the DP and Sydney Water service diagram to map mains, manholes and keep-clear zones.
Title restrictions
88B restrictions and positive covenants, and whether they affect a granny flat.
Setbacks and areas
Side, rear and front setbacks, the area limit and the distance to the main house.
Design placement
25 designs placed automatically at their true outside dimensions; drag or rotate to recheck live.
Three steps
An address alone gives a preliminary assessment. Upload documents for a fuller, more precise result.
- 1
Enter the address
Confirm the lot and the main house
- 2
Upload contract documents (optional)
10.7, DP, 88B, sewer diagram
- 3
Get your report and design options
Assessment report, 2D / 3D placement
Our designs
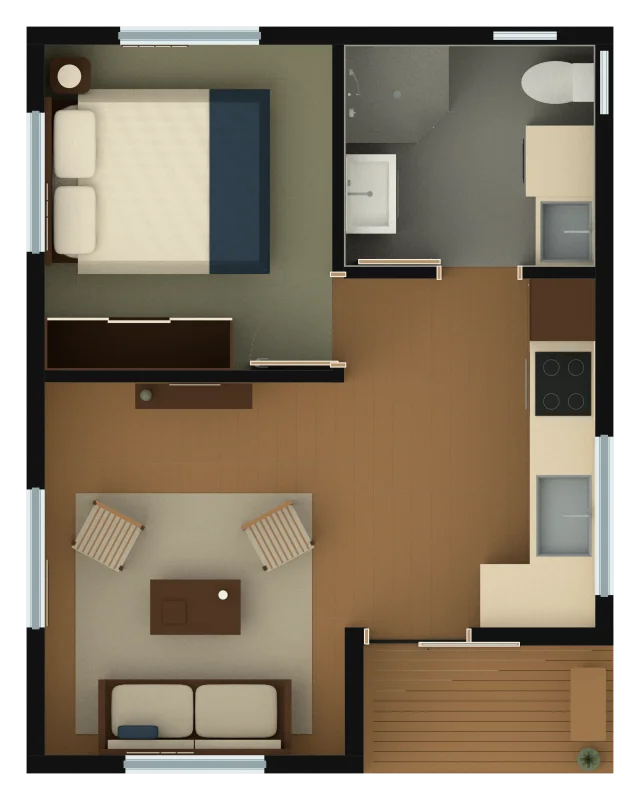
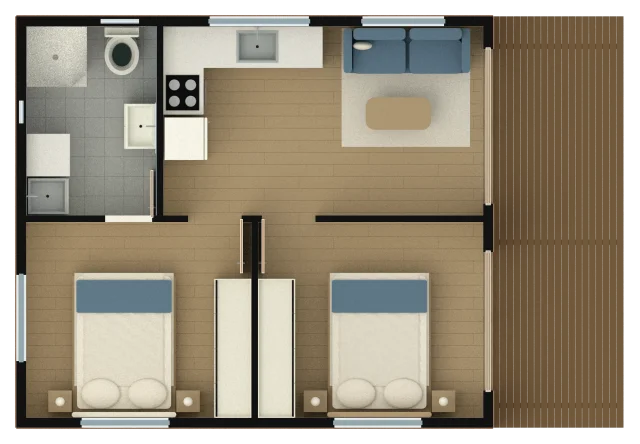
30 / 45 / 60 m² series, 25 designs in all
Assessments
AvailableGranny flat assessmentCan you build in the backyard? CDC or DA? Which design fits, and where?Enter an address to start →More assessments coming soon
FAQ
What is the difference between a CDC and a DA?
A CDC (Complying Development Certificate) is for projects that fully meet the state standards and can be issued by a registered certifier or the council; it is generally faster than a DA. A DA (Development Application) is assessed by the council against its LEP and DCP and suits projects that cannot meet the CDC standards — slower, but more flexible. Your assessment explains which pathway your lot is likely to take, and why.
What documents do I need?
An address alone gives a preliminary assessment from public data. A full assessment uses the contract's 10.7 planning certificate, deposited plan, title search (and 88B instrument, if any), and the Sydney Water service location print. A survey makes the results more precise.
How accurate are the results?
Rules are evaluated by deterministic code using official NSW data and state planning rules; AI only reads documents and never decides an outcome. Anything without data is shown as unknown rather than filled with a default, and estimates or unconfirmed values are labelled. The assessment is not planning, legal or engineering advice; formal applications are decided by a certifier or the council.
Are my documents safe?
Documents are used only for your project's assessment, stored privately and never shown publicly. You can delete them at any time; related checks then return to “not checked”.
See what your backyard can take
Free preliminary assessment, results in minutes
Enter an address to start